3 BHK Interior Design Cost in Noida

A 3 BHK is usually where families start thinking beyond “just get it furnished” — there’s a kids’ room to plan, maybe a study or guest room, often a puja unit, and a living-dining space that needs to work for more people. That extra room changes both the planning and the cost compared to a 2 BHK.

BeBrick Build well has designed 3 BHK interiors across Noida sectors for families moving into a new flat and for those renovating an older one. Here’s what actually drives 3 BHK interior cost, what’s typically included room by room, and how to get a quote that reflects your actual home, not a generic online range.

Our Interior Design Services

Residential Interior Design

Commercial & Office Interiors

Space Planning & Layout Design

Modular Kitchen Design

False Ceiling & Lighting Design

Furniture & Material Selection

3D Design Visualization

Renovation & Remodeling Solutions

Our Interior Design Offer

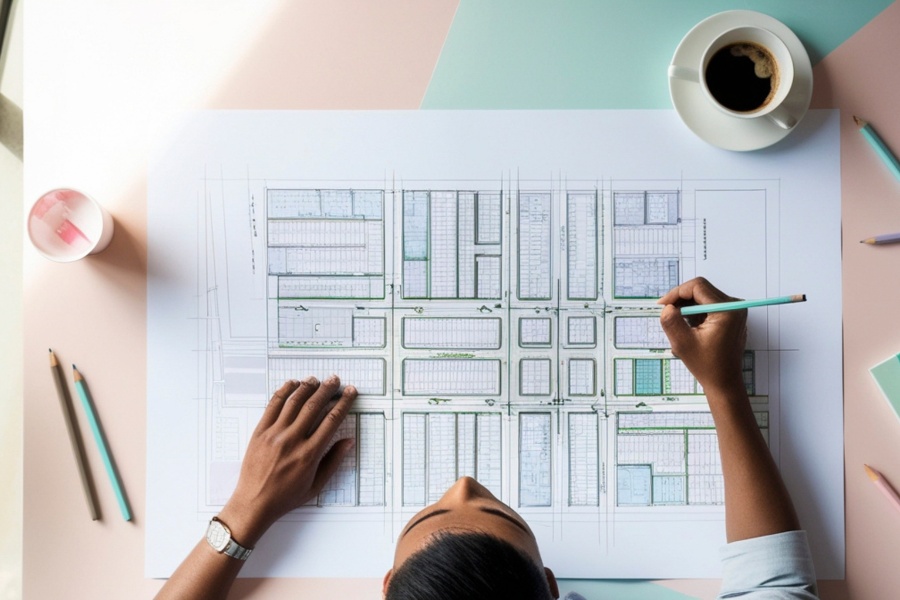
Layout Plan -2D

₹500

Wall Design -2D

₹1,000

Ceiling Plan - 2D

₹2,000

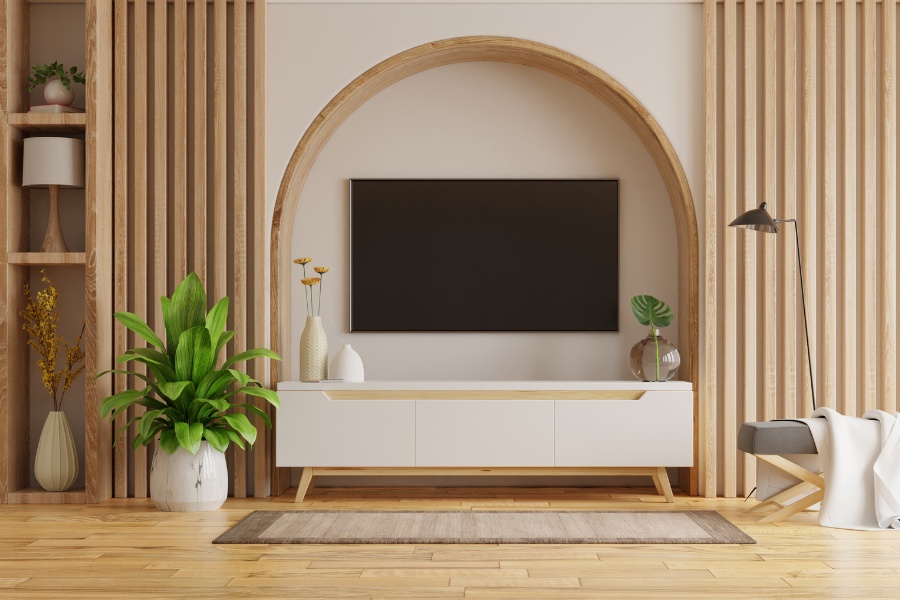
TV Unit Design - 2D

₹2,000

Project Schedule

₹5,000

Project Estimate

₹20,000

Our Features

Why BeBrick reliable for Interior Design?

We combine expertise, quality craftsmanship, transparent processes, and timely execution to deliver exceptional construction and infrastructure solutions tailored to your needs.

What Determines 3 BHK Interior Design Cost in Noida

The same core factors from a 2 BHK apply, but a 3 BHK adds a few of its own:

  • Carpet area — 3 BHKs in Noida range widely, from around 1,200 sq ft to 2,000+ sq ft in some sectors
  • Number of rooms getting full treatment — master bedroom, second bedroom and the third room (kids’ room, study, or guest room) each add wardrobe and furniture cost
  • Whether the third room is a bedroom, study, or multipurpose space — this changes the furniture list significantly
  • Puja unit — a dedicated puja unit or corner adds carpentry cost that’s easy to miss in early budgeting
  • Material grade and hardware brand — same impact as on a 2 BHK, just multiplied across more units
  • False ceiling and electrical scope — more rooms means more ceiling area and more points to wire

What's Typically Included in a 3 BHK Interior Package

A full 3 BHK interior in Noida usually covers:

  • Modular kitchen (L-shaped, U-shaped or parallel, depending on layout)
  • Wardrobes for all three bedrooms
  • Master bedroom furniture — bed back panel, dresser unit, or a walk-in-style wardrobe if space allows
  • Kids’ room or study furniture — study table, bookshelf, bed unit as needed
  • Living and dining furniture — TV unit, crockery unit, dining-area storage
  • Puja unit, if required
  • False ceiling across living, dining and bedrooms
  • Painting and electrical work for the full home

As with 2 BHK projects, you don’t need to commit to the full scope at once. A common approach is kitchen plus master bedroom first, with the remaining rooms following in a second phase. If you are starting with just the heart of your home, check our customized modular kitchen design options.

Budget, Mid-Range and Premium: What Actually Changes

Tier

What You Get

Budget

Laminate finishes across all rooms, standard hardware, functional storage in every bedroom

Mid-range

Acrylic or PU shutters, upgraded hardware, a more detailed master bedroom (dresser, back panel), better living-room storage

Premium

High-end finishes, imported hardware, custom furniture in master and living areas, false ceiling with cove lighting across the home, dedicated puja unit design


Because a 3 BHK involves more rooms, the gap between tiers shows up more in total cost than it does on a 2 BHK — the same finish upgrade applied across three bedrooms instead of two adds up.

Why We Don't Quote a Fixed Number Online

A 3 BHK in one Noida sector can be 1,250 sq ft; in another, 1,900 sq ft with a completely different layout. A single “starting from” number can’t account for that gap honestly. We’d rather visit your home, understand which rooms matter most to you, and give an itemised quote that holds once work starts. If your scope is smaller, our 2 BHK interior design cost in Noida page breaks down the same factors for a compact flat.

Our 3 BHK Interior Design Process

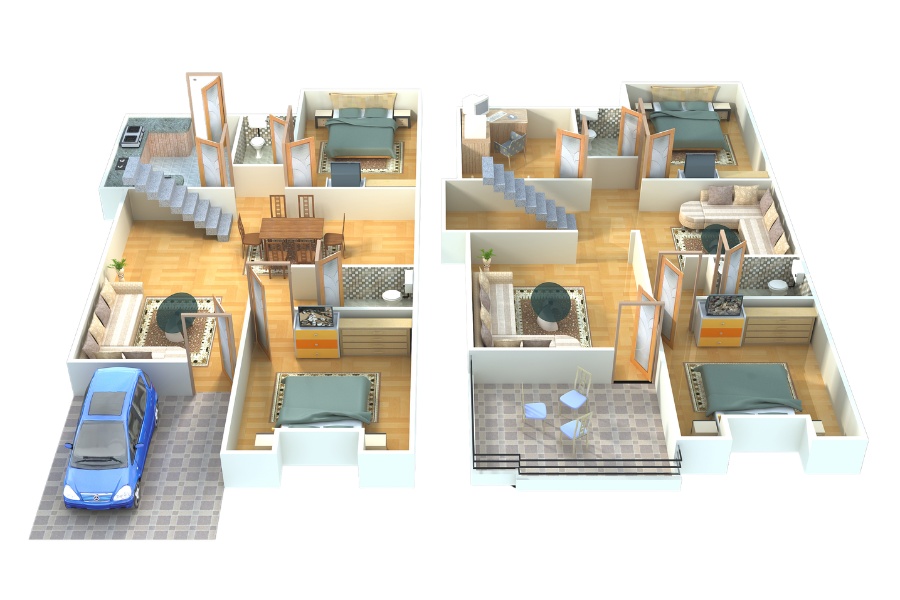
  1. Free site visit — we measure the full flat and discuss priorities room by room, including whether the third room is a bedroom, study, or flexible space.
  2. 3D design — a complete layout and 3D render for every room you’re getting done, not just the kitchen.
  3. Itemised quote — broken down by room and category, so you can see exactly where the budget is going.
  4. Material selection — finish and hardware chosen per room if needed, since a kids’ room and a master bedroom often call for different choices.
  5. Execution — carpentry, electrical and painting managed in-house, sequenced room by room if you’re doing it in phases.
  6. Handover — final walkthrough across all rooms, with warranty on hardware and workmanship.

Why Choose BeBrick Buildwell for Your 3 BHK Interior in Noida

  • Experience managing multi-room projects, not just single-room jobs scaled up
  • Itemised, room-wise quotes — so you can see and adjust before committing
  • In-house execution team across carpentry, electrical and painting
  • Local to Noida — practical for the multiple site visits a 3 BHK project usually needs
  • To get your dream home executed seamlessly, consult an experienced residential interior designer in Noida or explore our complete turnkey interior services in Noida.

Frequently Asked Questions

Generally yes, since there's an extra room's worth of wardrobes, furniture and false ceiling. The exact difference depends on how the third room is used and the finish tier chosen — a site visit gives an accurate comparison for your specific flats.

A full 3 BHK typically takes longer than a 2 BHK given the extra room and furniture scope. We confirm a specific timeline once the design and material selection are finalised, based on your exact scope.

Yes. Many 3 BHK clients phase the project — kitchen and master bedroom first, kids' room or study and living-dining furniture in a second phase. We plan the full layout upfront so phases don't create mismatched finishes.

Yes, a dedicated puja unit or corner can be included in the design and quote — it's worth flagging this during the site visit since it affects both layout and cost.

A kids' room needs a bed unit, wardrobe and play-or-study space that adapts as the child grows; a study room leans toward a work desk, bookshelf and storage.

Yes, we've worked on 3 BHK layouts in both society flats and independent floors across Noida.

Book a Site Visit — Call or WhatsApp BeBrick Buildwell

A modular kitchen is one of the few home upgrades that earns its cost back every single day, not just when guests visit. If you're planning a kitchen renovation in Noida, get in touch with BeBrick Buildwell for a free site visit and a fixed quote with no surprises once work begins.

Enquriry Form


Email Address

info@bebrickbuildwell.com

Contact Number

+91 8130319141

Office Address

16th floor Tower B World Trade Tower Noida Sector-16, Noida 201321

Call Now Button