Interior Designer in Gurgaon

Gurgaon’s residential market looks different from Noida or Delhi more high-rise condominiums, more corporate professionals with limited time to spend on-site, and societies with their own rules around contractor access and work timings. An interior designer here needs to work efficiently within those constraints, not around them.

BeBrick Buildwell serves Gurgaon homeowners from our Noida base, with a process built for clients who don’t have time for multiple in-person meetings virtual design reviews where useful, clear written quotes, and a single point of contact who handles society coordination, so you don’t have to. For a closer look at our process, visit our residential interior designer in Noida page, or see our turnkey interior services page if you want one team handling the full project.

Our Interior Design Services

Residential Interior Design

Commercial & Office Interiors

Space Planning & Layout Design

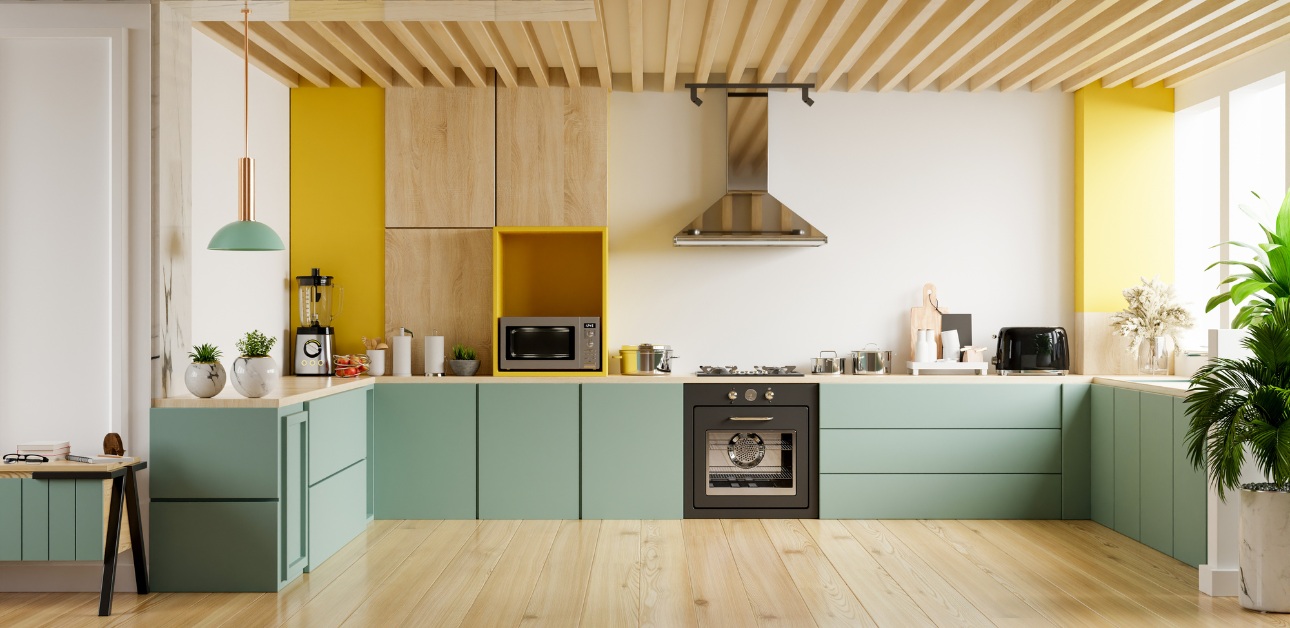
Modular Kitchen Design

False Ceiling & Lighting Design

Furniture & Material Selection

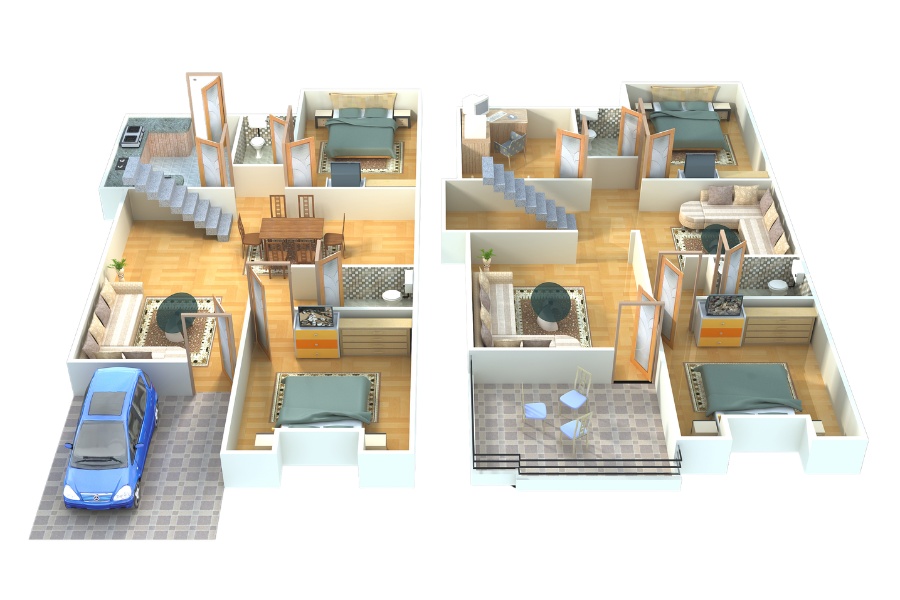
3D Design Visualization

Renovation & Remodeling Solutions

Our Interior Design Offer

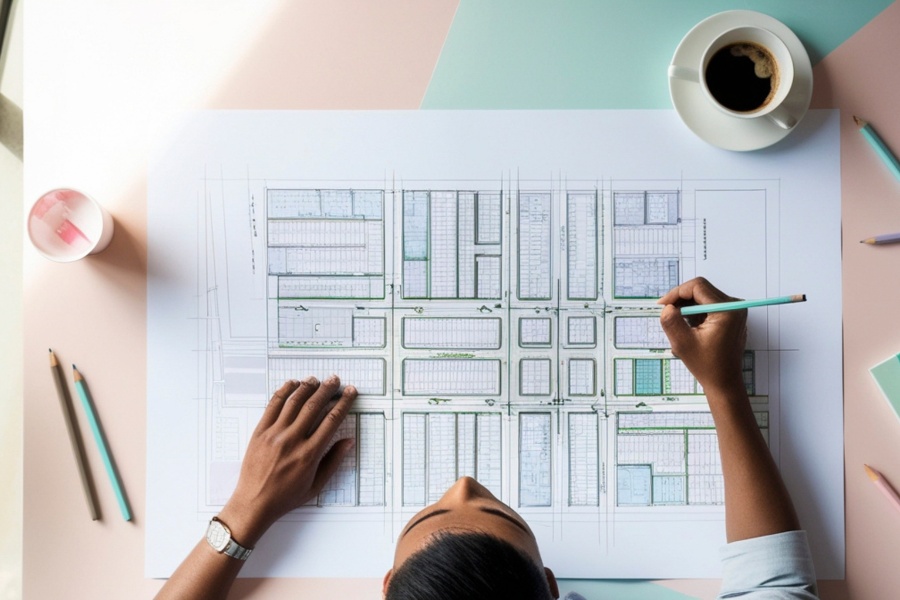
Layout Plan -2D

₹500

Wall Design -2D

₹1,000

Ceiling Plan - 2D

₹2,000

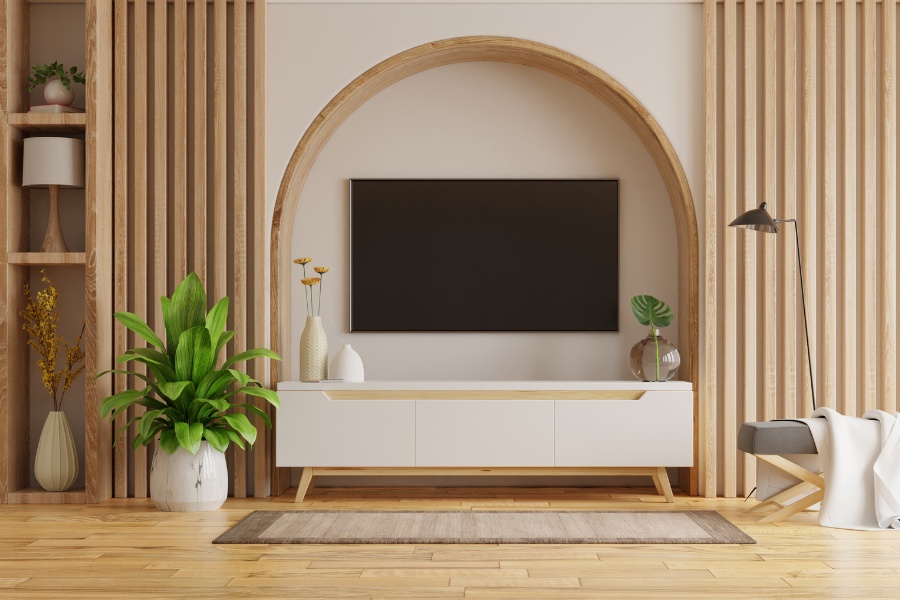
TV Unit Design - 2D

₹2,000

Project Schedule

₹5,000

Project Estimate

₹20,000

Our Features

Why BeBrick reliable for Interior Design?

We combine expertise, quality craftsmanship, transparent processes, and timely execution to deliver exceptional construction and infrastructure solutions tailored to your needs.

Gurgaon Housing Types We Design For

  • High-rise apartments and condominiums — common across DLF phases, Golf Course Road and Sohna Road corridors
  • Builder floors — in select low-rise developments
  • Villas and independent units — in select townships

What Gurgaon Homeowners Typically Prioritise

  • Modern, minimal design that works well in compact high-rise layouts
  • Smart storage solutions — high-rise units often trade floor space for amenities and location
  • Premium finishes and hardware, reflecting both the property value and daily use
  • Fast, predictable turnaround — most Gurgaon clients are working professionals with limited bandwidth to manage a project closely

A Process Built for Busy Professionals

Many of our Gurgaon clients can’t be on-site for every decision. We structure the process so that’s not necessary — an initial site visit to measure and understand the space, followed by 3D designs shared digitally for review and approval, with WhatsApp updates during execution instead of requiring repeated in-person check-ins. Site visits are still scheduled for key milestones, but day-to-day coordination doesn’t depend on you being there.

We also handle society-specific requirements — work-timing restrictions, material movement approvals, and contractor ID requirements — as part of the project, not as something you need to chase separately.

Design Trends We're Seeing in Gurgaon Homes

Compact, efficient layouts dominate requests here — walk-in style wardrobes squeezed into standard bedroom dimensions, kitchen islands where layout allows, and multi-functional furniture that lets a living room double as a work-from-home space when needed. Neutral palettes with one or two accent elements tend to be the preference over heavily themed interiors, partly because they photograph and resell better, and partly because busy professionals want a space that feels calm rather than demanding.

Lighting design also gets more attention in Gurgaon projects than we typically see elsewhere layered lighting (ambient, task and accent) rather than a single ceiling fixture, which matters more in units that get less natural light than independent houses do.

Interior Services We Offer in Gurgaon

  • Modular kitchens suited to compact high-rise layouts
  • Wardrobes and full-home furniture
  • False ceiling, painting and electrical work
  • Turnkey interiors for a single-vendor, full-home solution
  • If you want to start with just the kitchen, see our dedicated modular kitchen designer page for scope and details.

Society Coordination and Timelines

Most Gurgaon high-rises have defined work-timing windows, security protocols for contractor entry, and sometimes a no-objection process for larger carpentry or electrical work. We factor this into the project timeline from the outset — it’s rarely the design or manufacturing that causes delays in high-rise projects, it’s unplanned-for society logistics. Flagging this early, during the site visit, keeps the schedule realistic rather than optimistic.

Our Process for Gurgaon Projects

  • Site visit — we measure the space and understand your priorities, scheduled around your availability.
  • 3D design shared digitally — reviewed and approved without needing repeated site visits.
  • Itemised quote — covering design, materials and execution, with society-specific logistics factored in.
  • Execution — managed by our team, with updates shared digitally and site visits at key milestones.
  • Handover — final walkthrough (in person or coordinated remotely if needed) and warranty documentation.

Why Choose BeBrick Buildwell for Your Gurgaon Interior Project

  • A process designed around limited client availability, not requiring constant on-site presence
  • Experience working within high-rise society rules and timing restrictions
  • Fixed, itemised quotes — no scope surprises mid-project
  • One team managing design, materials and execution, with digital updates throughout

Materials and Hardware We Use

For high-rise units especially, hardware quality affects daily experience more than most homeowners expect — soft-close hinges and telescopic channels see heavy daily use in a space with less room to spread wear around. We use marine or BWP-grade plywood for cabinet bodies and source hardware from established brands rather than the cheapest available option, since hardware is typically the first thing to fail in budget interior work.

Frequently Asked Questions

No. After the initial site visit, design review and approvals can happen digitally. We schedule in-person visits only at key milestones, which works well for clients with limited availability.

We handle the practical coordination — work-timing restrictions, material movement and contractor access — as part of managing the project, though final approval processes depend on each society's specific rules.

L-shaped and straight-line layouts generally make the most of limited kitchen footprints common in high-rise apartments — we assess the specific layout during the site visit.

Yes, our digital-first process for design review and updates is built specifically for clients who can't be on-site often.

No, we offer budget, mid-range and premium tiers. Gurgaon projects often lean toward higher finish levels, but the scope is based on what you choose, not a fixed assumption.

We coordinate delivery timing and any society entry requirements as part of project planning, factoring this into the overall schedule upfront.

Book a Site Visit — Call or WhatsApp BeBrick Buildwell

A modular kitchen is one of the few home upgrades that earns its cost back every single day, not just when guests visit. If you're planning a kitchen renovation in Noida, get in touch with BeBrick Buildwell for a free site visit and a fixed quote with no surprises once work begins.

Enquriry Form


Email Address

info@bebrickbuildwell.com

Contact Number

+91 8130319141

Office Address

16th floor Tower B World Trade Tower Noida Sector-16, Noida 201321

Call Now Button