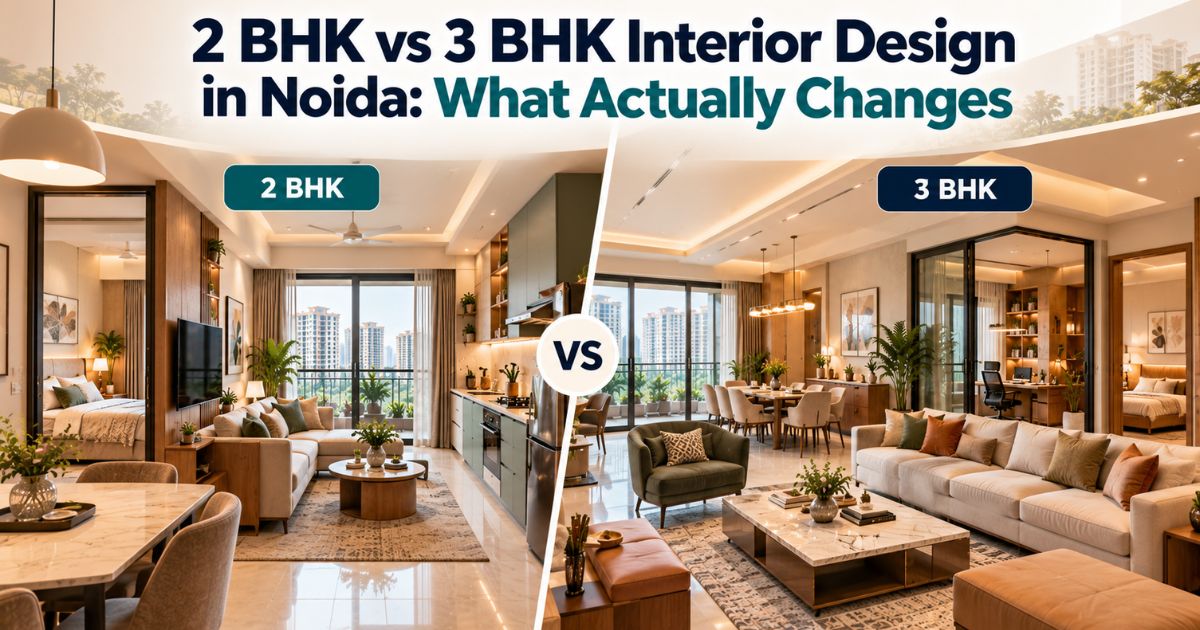
2 BHK vs 3 BHK Interior Design in Noida: What Actually Changes
The Quick Answer
The core difference between 2 BHK and 3 BHK interior design isn’t just one extra bedroom — it changes how much furniture and storage each room can comfortably hold, whether dining gets its own dedicated space or shares the living area, and how many attached bathrooms need fixtures and finishes. A 3 BHK generally gives you more room to separate functions (a proper dining zone, a home office nook, more flexible storage); a 2 BHK requires more deliberate planning to avoid rooms feeling multi-purpose and cramped.
Room Count and Layout Differences
A standard 2 BHK in Noida typically has two bedrooms, a combined living-dining hall, a kitchen with utility area, and one or two bathrooms. A 3 BHK adds a third bedroom and, in most layouts, enough additional area to give living and dining their own distinct zones rather than one shared space. This single difference — separate dining versus combined living-dining — tends to shape more of the overall interior plan than the extra bedroom itself.
Where the Extra Space Actually Goes in a 3 BHK
- A larger or additional attached bathroom, reducing the morning scheduling conflicts common in 2 BHKs with a single shared bath
- A genuinely separate dining area instead of a dining table pushed into a corner of the living room
- More flexibility for a dedicated home office, study nook or guest room — increasingly relevant with work-from-home needs
- A larger kitchen and utility footprint, supporting more storage and counter space
Furniture and Storage Planning: Key Differences
| Area | 2 BHK Approach | 3 BHK Approach |
| Living room | Multi-functional — often doubles as a dining and sometimes work space | Can be furnished purely for living/entertaining, with dining separated |
| Storage | Needs to be more space-efficient — wall-mounted units, under-bed storage prioritised | More floor and wall area available for larger wardrobes and storage units |
| Kitchen | Compact modular layout (L-shaped or straight) usually fits best | Parallel or U-shaped modular layouts become more viable with the extra footprint |
| Extra room | Rarely available — multi-use furniture matters more | Often usable as a study, guest room or home office with dedicated furniture |
Why 2 BHK Interior Design Needs More Deliberate Planning
With less total area and typically one shared bathroom, a 2 BHK benefits from furniture choices that do more than one job — a sofa-cum-bed for occasional guests, a dining table that folds or extends, wall-mounted storage that keeps floor space open. None of this is a compromise in finished quality; it’s a planning approach that makes a smaller footprint function well, which is different from simply scaling down a 3 BHK’s layout.
Why 3 BHK Interior Design Has More Design Flexibility
The extra bedroom and generally larger overall footprint in a 3 BHK create room for design choices that aren’t really available in a 2 BHK — a proper study or home office, a guest room that isn’t also doing double duty as storage, a kitchen layout with more counter and storage area. This doesn’t necessarily mean a bigger budget is required across the board; it means the budget gets distributed across more distinct zones rather than concentrated in fewer, harder-working rooms.
Does a 3 BHK Always Cost More to Furnish Than a 2 BHK
Generally yes, simply because there’s more area and typically one more bathroom to furnish and fit out — but the difference isn’t necessarily proportional to the extra floor area. A lot depends on material grade, how many rooms get full modular furniture versus a lighter touch, and whether the extra room in a 3 BHK is furnished to the same standard as the rest of the home or kept simpler. This is covered in more depth in our interior design cost factors guide.
Choosing the Right Approach for Your Flat
- Start with how each room will actually be used day to day, not just its labelled purpose
- In a 2 BHK, prioritise multi-functional furniture over single-purpose pieces wherever the budget is tight
- In a 3 BHK, decide early whether the extra room is a guest room, study or storage — this changes the furniture plan significantly
- Get a room-by-room, itemised quote regardless of BHK size, so you can see where the budget is actually going
What BeBrick Buildwell Offers
Whether you’re in a 2 BHK or 3 BHK, every project starts with a site visit and an itemised, room-by-room quote — so the plan reflects your actual layout and how you use each space, not a generic template scaled up or down by BHK count.
Frequently Asked Questions
Is 3 BHK interior design significantly more expensive than 2 BHK? Generally yes, since there’s more area and usually one more bathroom to furnish, though the difference depends heavily on material grade and how many rooms get full modular furniture.
Can a 2 BHK have a separate dining area like a 3 BHK? It’s possible in some layouts, but most 2 BHKs work better with a combined living-dining space planned around multi-functional furniture rather than trying to force a fully separate dining zone.
What’s the biggest planning difference between 2 BHK and 3 BHK interiors? Whether dining gets its own dedicated space and how many attached bathrooms need fixtures — these two factors shape more of the overall plan than the extra bedroom alone.
Should the extra room in a 3 BHK always be a guest room? Not necessarily — it’s commonly used as a study, home office or guest room depending on the household’s actual needs, and deciding this early shapes the furniture plan for that room.
Does a smaller 2 BHK mean lower quality materials? No — material grade is an independent choice from BHK size. A 2 BHK can use the same material standards as a 3 BHK; the difference is in furniture scale and multi-functionality, not quality.
Which modular kitchen layout works best for a 2 BHK versus a 3 BHK? L-shaped or straight layouts generally suit a 2 BHK’s more compact kitchen footprint, while parallel or U-shaped layouts become more viable with a 3 BHK’s larger kitchen area, as covered in our kitchen layout guide.
If I’m between a 2 BHK and 3 BHK for the same family size, does interior design cost change that calculation? It can be a useful input — a 3 BHK gives more flexibility for separate dining, a study or guest room without multi-functional furniture compromises, which is worth weighing alongside the property cost difference itself.
Planning Around Your Flat’s Actual Layout
Whether you’re furnishing a 2 BHK or a 3 BHK, the right approach starts with how your household actually uses each room, not a one-size template based on bedroom count alone.
See our 2 BHK interior design page or 3 BHK interior design page in Noida, or book a free site visit for a plan built around your flat.
Implementation Notes for WordPress
Content type: WordPress Post (Blog), not a Page.
Schema to add: Article/BlogPosting schema, FAQPage schema for the 6 FAQs above.
Internal links to add: /2-bhk-interior-design-cost-in-noida/ and /3-bhk-interior-design-cost-in-noida/ (both, final CTA line), /blog/interior-design-cost-calculator/ (cost factors cross-link), /blog/modular-kitchen-layout-types/ (kitchen layout cross-link).
Cannibalization note: written to serve both the 2 BHK and 3 BHK pages as one shared comparison asset, rather than as two near-duplicate blogs — this is the intended structure, not an oversight.
Pricing note: no fixed ₹ figures anywhere, including the generic per-sqft/lakh figures found in research sources — those were not BeBrick-specific or verified, so they were deliberately excluded per standing rule.
AEO / AI Overview optimization: the furniture/storage comparison table and direct FAQ answers are structured for AI Overview extraction on ‘2 bhk vs 3 bhk interior design’ style queries.
Plagiarism / AI-detection: content is original, written specifically for this brief, informed by but not copied from researched source pages. Run through a plagiarism checker before publishing.