Meerut’s residential market looks different from Noida or Gurgaon more independent houses and kothis with generous plot sizes, more joint-family households planning for multiple generations under one roof, and a newer, smaller base of apartment societies. An interior designer here needs to plan for bigger, more flexible layouts, not just scale down a high-rise apartment template.
BeBrick Buildwell serves Meerut homeowners with the same design-to-execution process we use across Noida and Delhi NCR — a free site visit, 3D designs, itemised quote and in-house execution. Our primary team is based in Noida — see how we work as a residential interior designer in Noida or explore our complete turnkey interior services for end-to-end management.

We combine expertise, quality craftsmanship, transparent processes, and timely execution to deliver exceptional construction and infrastructure solutions tailored to your needs.
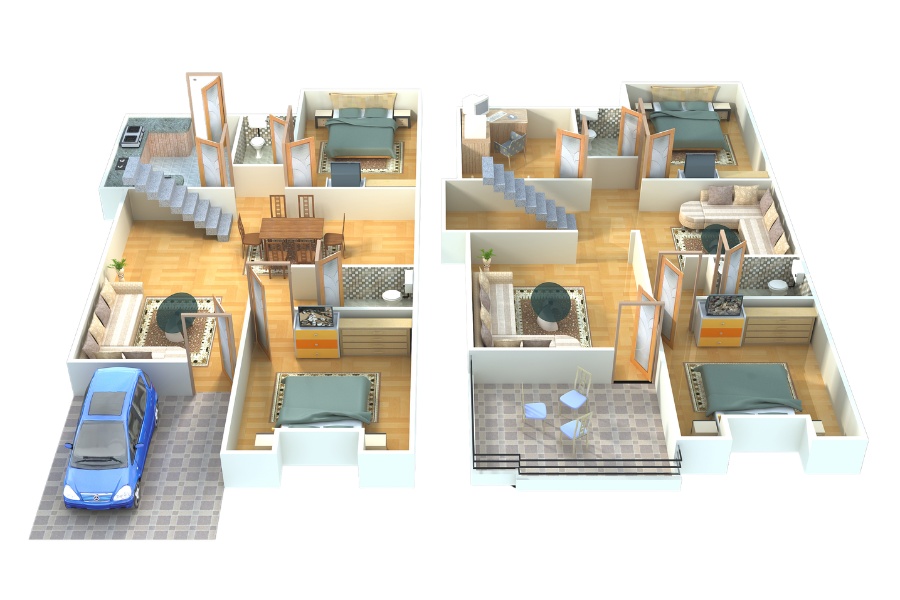
A joint-family home in Meerut often needs to work for three generations at once — parents who want a traditional puja space and a quieter bedroom, a younger couple who wants a more modern bedroom and bathroom, and shared spaces (living room, dining, veranda) that everyone uses differently through the day. We design these as connected but distinct zones rather than applying one aesthetic across the whole house, so each generation’s space feels right for how they actually use it.
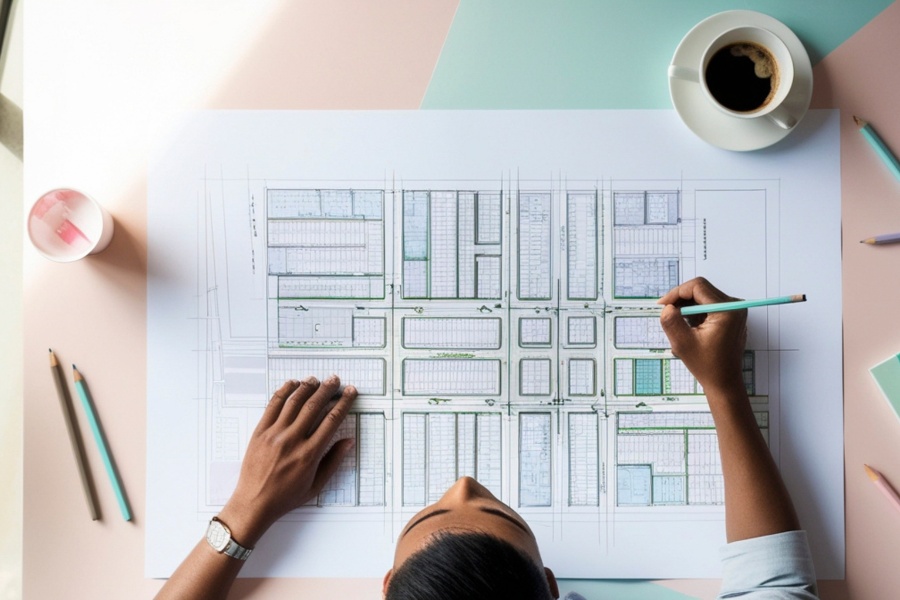
This kind of layout planning benefits from the larger plot sizes common in Meerut — there’s simply more room to give each part of the family its own character without feeling like separate, disconnected renovations.
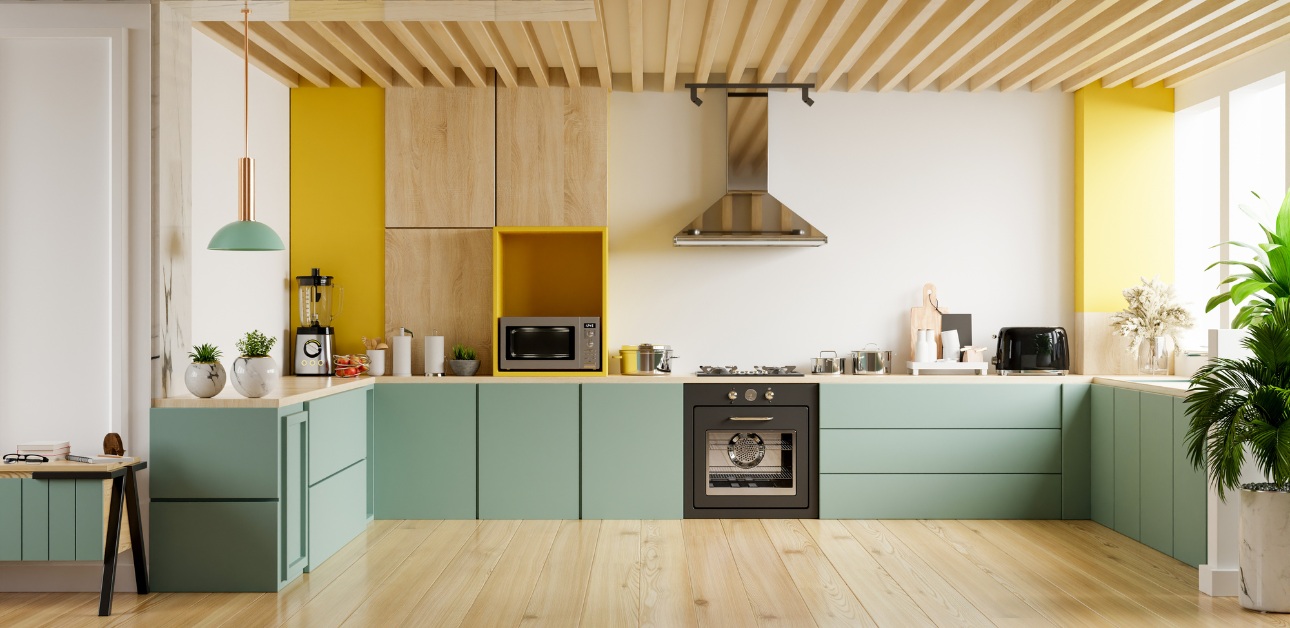
A full independent-house interior in Meerut is a bigger undertaking than a flat, both in scope and budget, so phasing is common. A typical approach starts with the kitchen and the primary living areas, followed by individual bedrooms as budget allows, and finishing touches like the puja unit or veranda styling last. We plan the full layout upfront even when execution happens in stages, so finishes stay consistent across phases instead of looking like separate projects stitched together over time.
Larger independent houses mean more cabinet area overall, which makes material choice matter even more to the total project cost and durability. We use marine or BWP-grade plywood for cabinet carcasses across kitchens and wardrobes, with laminate, acrylic or PU shutter options depending on budget. Hardware hinges, channels and baskets is sourced from established brands, since replacing failed hardware across a large multi-room project is far more disruptive than getting it right the first time.
info@bebrickbuildwell.com
+91 8130319141
16th floor Tower B World Trade Tower Noida Sector-16, Noida 201321