2 BHK Interior Design Cost in Noida

“How much will my 2 BHK interior cost?” is usually the first question homeowners ask us in Noida — and it’s a fair one, because online estimates rarely match what a real kitchen, real wardrobes and real electrical work actually cost in your specific flat.

BeBrick Buildwell has designed and installed 2 BHK interiors across Noida sectors, from compact 750 sq ft flats to larger 2 BHK builder-floor units. Instead of quoting a number that doesn’t apply to your home, here’s exactly what drives the cost of a 2 BHK interior, what’s usually included, and how to get a quote that’s actually accurate.

Our Interior Design Services

Residential Interior Design

Commercial & Office Interiors

Space Planning & Layout Design

Modular Kitchen Design

False Ceiling & Lighting Design

Furniture & Material Selection

3D Design Visualization

Renovation & Remodeling Solutions

Our Interior Design Offer

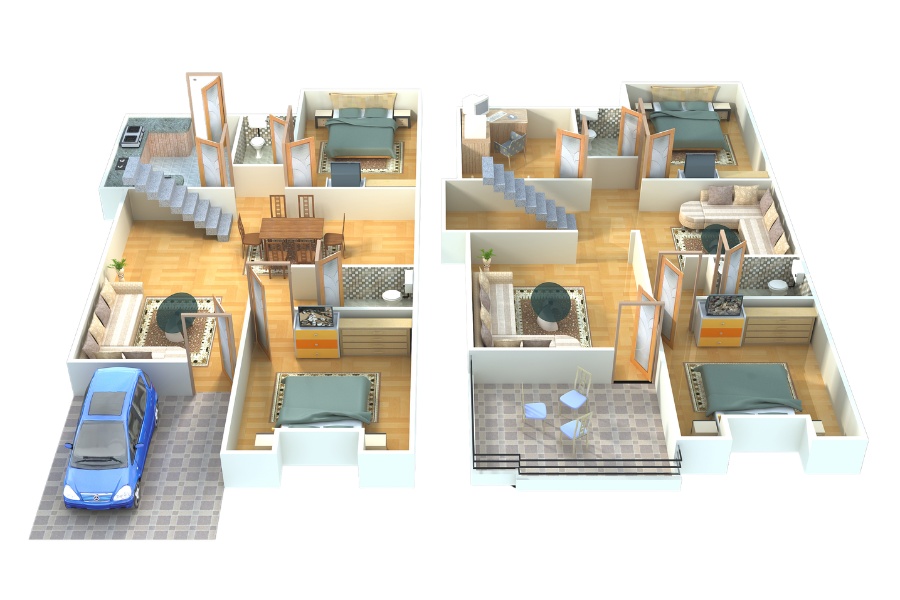
Layout Plan -2D

₹500

Wall Design -2D

₹1,000

Ceiling Plan - 2D

₹2,000

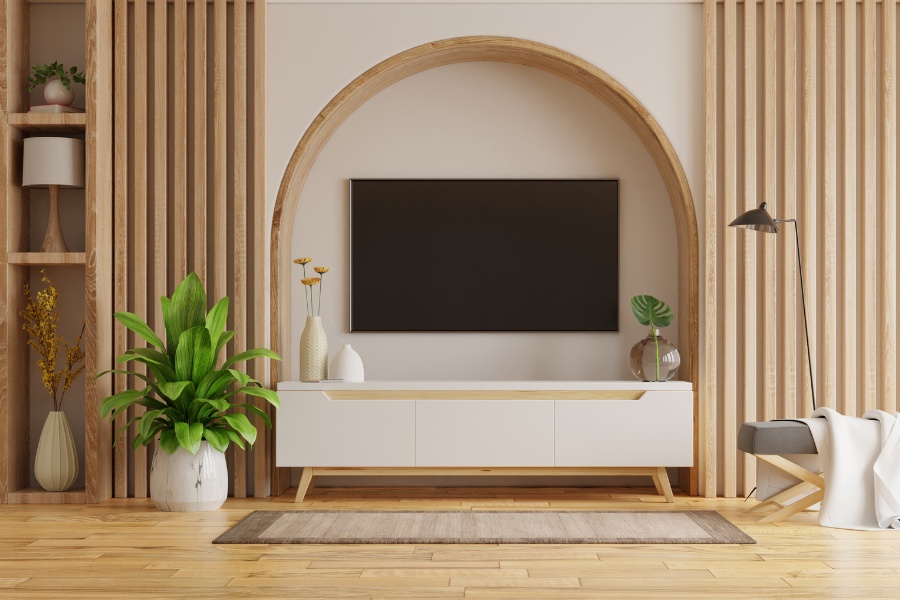
TV Unit Design - 2D

₹2,000

Project Schedule

₹5,000

Project Estimate

₹20,000

Our Features

Why BeBrick reliable for Interior Design?

We combine expertise, quality craftsmanship, transparent processes, and timely execution to deliver exceptional construction and infrastructure solutions tailored to your needs.

What Determines 2 BHK Interior Design Cost in Noida

No two 2 BHK flats cost the same to furnish, even within the same Noida society. The final number depends on a handful of factors:

  • Carpet area — a 750 sq ft 2 BHK costs less to furnish than a 1,100 sq ft one, even with the same finish level
  • Scope of work — full-home interior versus just kitchen and wardrobes changes the number significantly
  • Material grade — plywood grade for cabinets, laminate versus acrylic versus PU shutters
  • Hardware brand — soft-close hinges and channels from established brands cost more upfront but need fewer repairs later
  • False ceiling, electrical and painting — often left out of “starting from” quotes online, but they add up
  • Customisation — standard modular units cost less than custom-built furniture for odd-shaped rooms

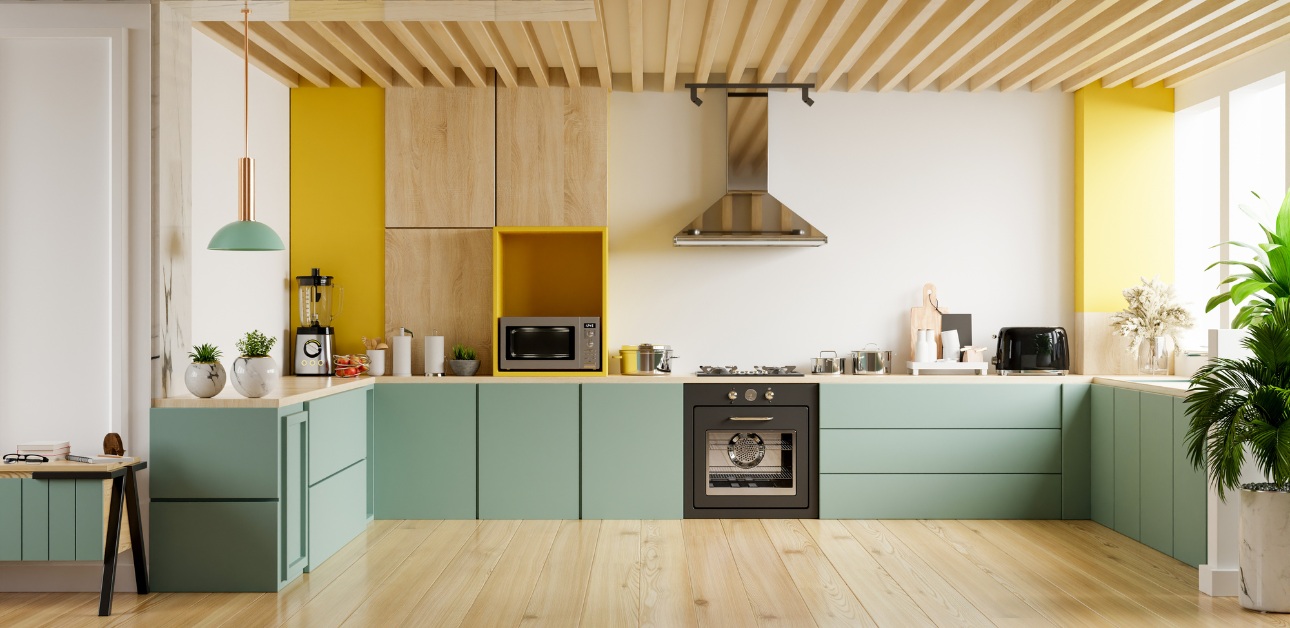
For most Noida homes, switching to modular isn’t only about how the kitchen looks. It’s about getting real, usable storage out of a kitchen that’s often smaller than what the builder’s brochure made it look like.

What's Typically Included in a 2 BHK Interior Package

Most homeowners planning a 2 BHK interior in Noida are looking at some combination of the following:

  • Modular kitchen (L-shaped or straight, depending on kitchen layout)
  • Wardrobes for both bedrooms
  • TV unit and living room storage
  • False ceiling for living room and bedrooms
  • Interior painting
  • Electrical and lighting work
  • Modular furniture — study unit, shoe rack, crockery unit, as needed


You don’t have to do all of it at once. Many of our Noida clients start with the kitchen and wardrobes, then add the rest in a second phase — we design the layout to allow for that from day one. For a seamless end-to-end transformation, consider hiring a residential interior designer in Noida or explore our complete turnkey interior services.

Budget, Mid-Range and Premium: What Actually Changes

Tier

What You Get

Budget

Laminate finishes, standard hardware, essential storage — solid, functional, cost-efficient

Mid-range

Acrylic or PU shutter finish, upgraded hardware (soft-close, telescopic channels), more storage customisation

Premium

High-end finishes, imported hardware, custom furniture pieces, false ceiling with cove lighting, full room styling


The tier you pick affects cost more than almost anything else — two 2 BHK flats of the same size can differ by a large margin purely based on finish and hardware choice.


Why We Don't Quote a Fixed Number Online

Every “2 BHK interior starting from ₹X” number you see online is built around assumptions — a specific carpet area, a specific scope, a specific finish. Apply it to a different flat and it’s usually wrong, either too low to be honest or too high to be useful.

What we do instead: a free site visit to your Noida home, where we look at your actual layout, discuss what you want included, and give you a fixed, itemised quote — so there’s nothing vague and nothing added later. Not sure if your flat needs full-home work — see how this compares to a 3 BHK interior design cost in Noida, or check our modular kitchen designer in Noida page if you only need the kitchen done.

Our 2 BHK Interior Design Process

  1. Free site visit — we measure your flat and understand your priorities (kitchen first? storage-heavy? full home in one go?).
  2. 3D design — a full layout and 3D render before anything is finalised, so you can see the space before committing.
  3. Itemised quote — a clear, line-by-line quote covering kitchen, wardrobes, false ceiling, electrical and painting separately.
  4. Material selection — you choose finish and hardware within your budget, with samples shown on site.
  5. Execution — our own team manages carpentry, electrical and painting, so you’re not coordinating separate contractors.
  6. Handover — final walkthrough and warranty on hardware and workmanship.


Why Choose BeBrick Buildwell for Your 2 BHK Interior in Noida

  • Local team — faster site visits and support across Noida sectors, not a vendor commuting from another city
  • Itemised, fixed quotes after a free site visit — no vague online estimates
  • In-house execution team for carpentry, electrical and painting — not passed between subcontractors
  • Experience specifically with 2 BHK layouts common in Noida’s residential sectors

Frequently Asked Questions

? Carpet area, scope of work (partial vs full home), material grade, hardware brand, and whether you need false ceiling, electrical and painting included. A free site visit is the only accurate way to get a number specific to your flat.

It can spread out spending, but doing the full layout planning upfront — even if execution happens in phases — avoids rework and mismatched finishes later. We design for phased execution when that's what a client needs.

The modular kitchen and wardrobes typically account for the largest share, since they combine carcass material, shutters, and hardware — all of which vary a lot by finish choice.

Yes. Many of our Noida clients start with these two and add living room and bedroom furniture in a second phase. We plan the full layout upfront so the phases fit together cleanly.

Online calculators use generic assumptions about carpet area and finish level. Our quote is based on your actual flat, measured on a free site visit, itemised by category — so there are no surprises once work starts.

Yes, we've designed for the typical Noida 2 BHK layouts across various sectors, including compact flats where storage planning matters most.

Book a Site Visit — Call or WhatsApp BeBrick Buildwell

A modular kitchen is one of the few home upgrades that earns its cost back every single day, not just when guests visit. If you're planning a kitchen renovation in Noida, get in touch with BeBrick Buildwell for a free site visit and a fixed quote with no surprises once work begins.

Enquriry Form


Email Address

info@bebrickbuildwell.com

Contact Number

+91 8130319141

Office Address

16th floor Tower B World Trade Tower Noida Sector-16, Noida 201321

Call Now Button